Featured Projects
Hampden Kitchen & Den Remodel
Cherry Creek Full Remodel
Sloan’s Lake Basement Remodel
Cherry Creek Kitchen Remodel
Hampden Kitchen & Den Remodel
The Ask
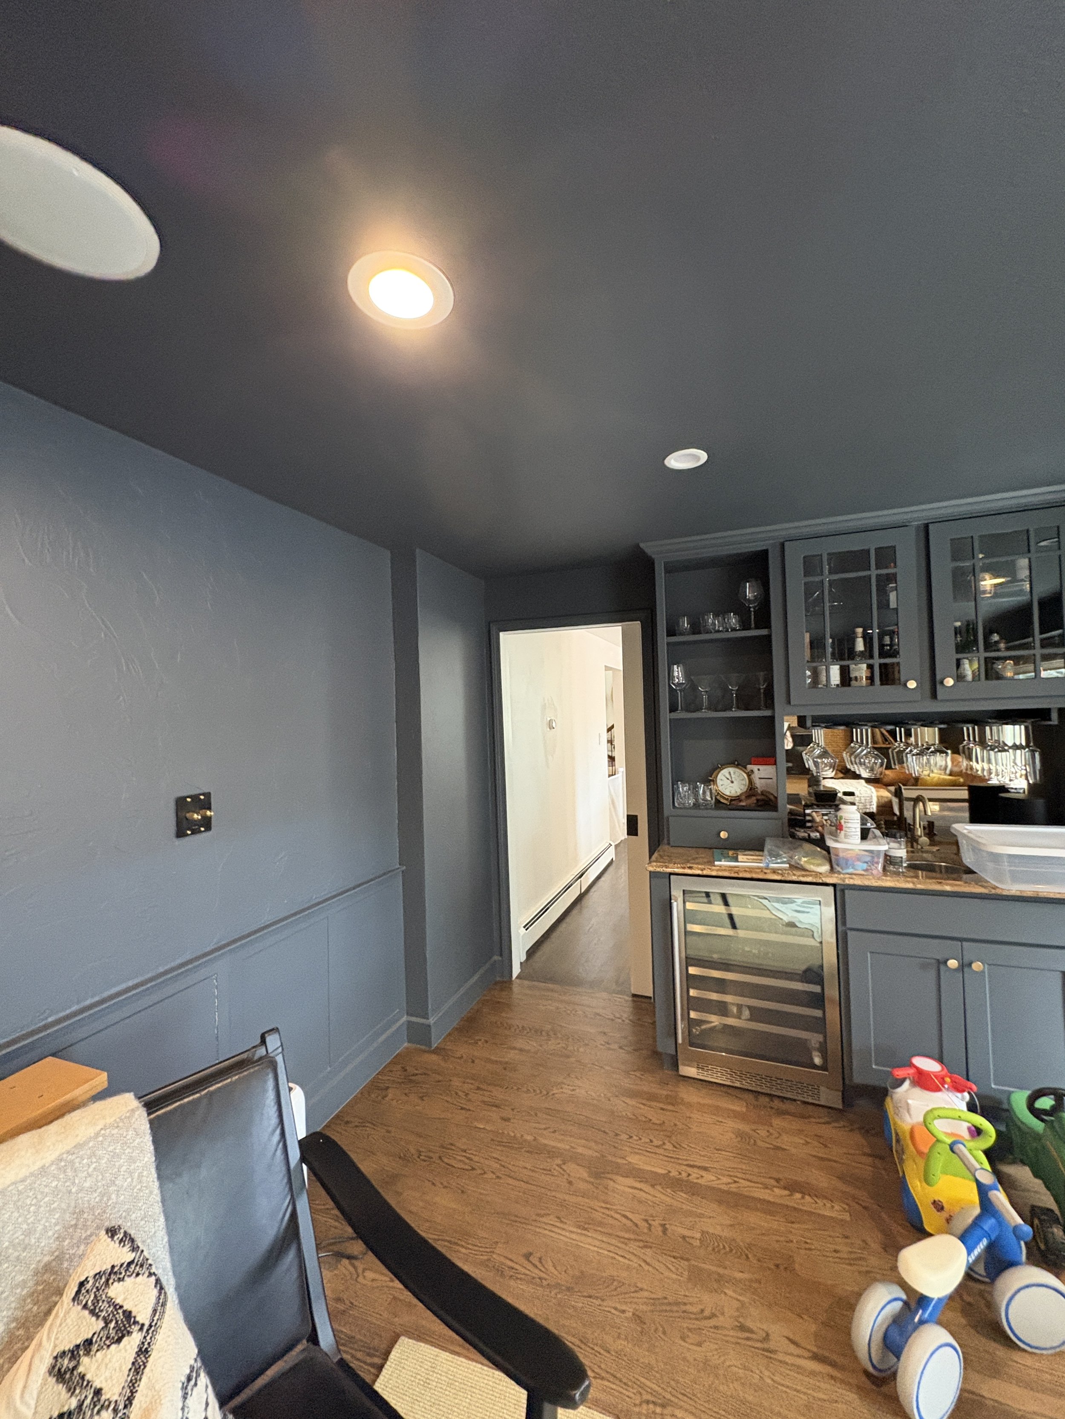
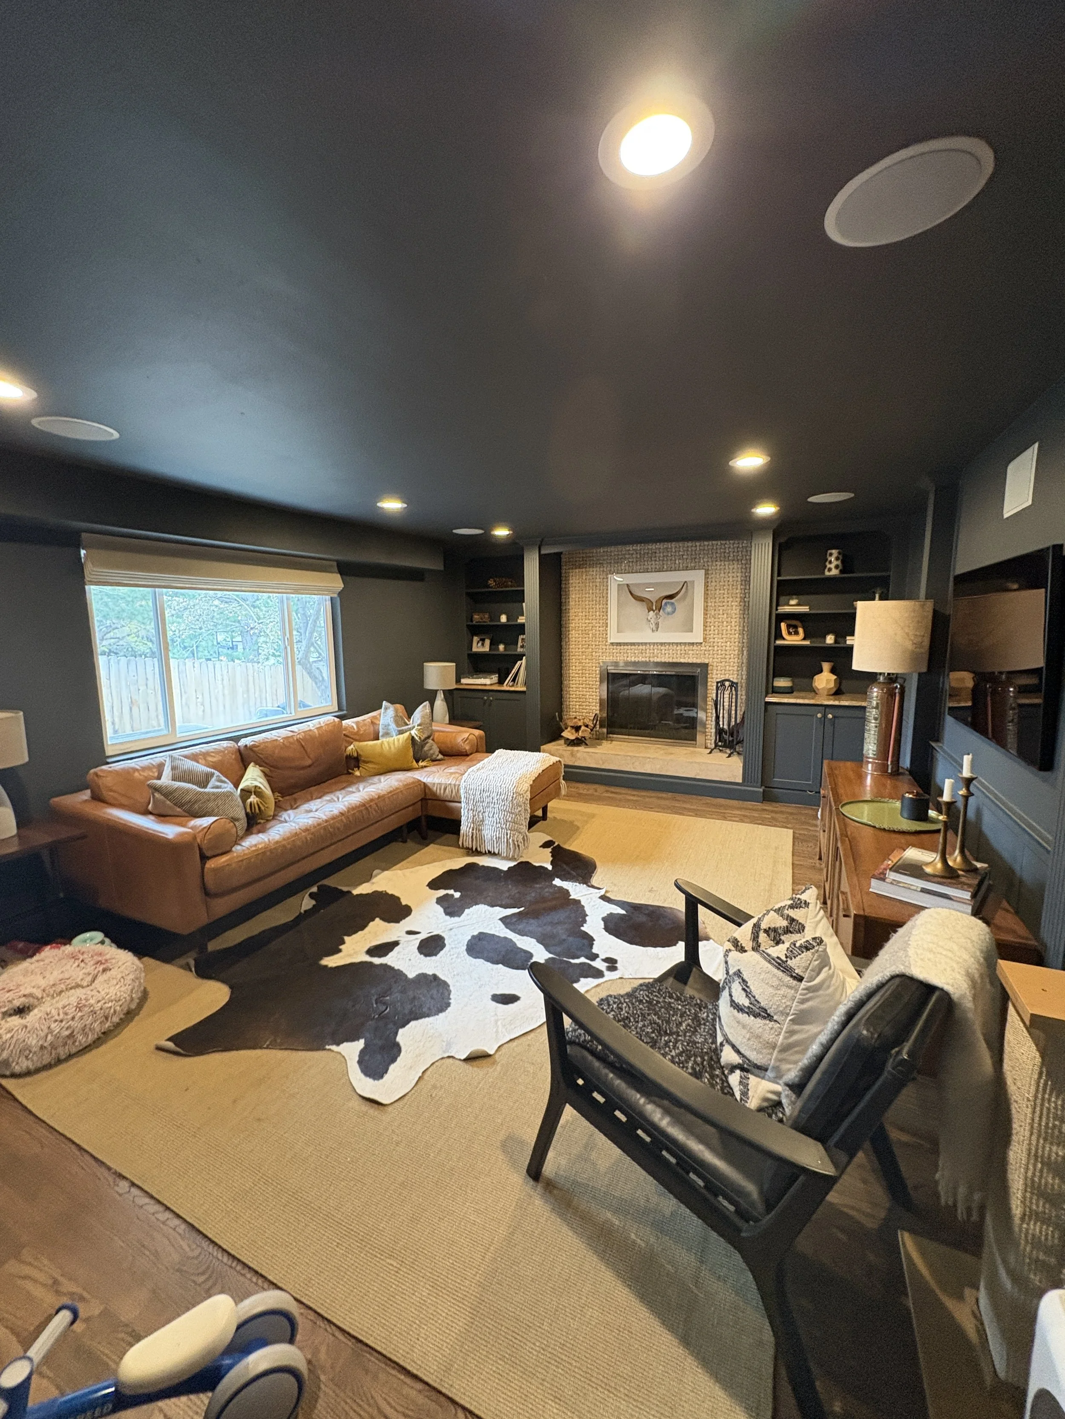
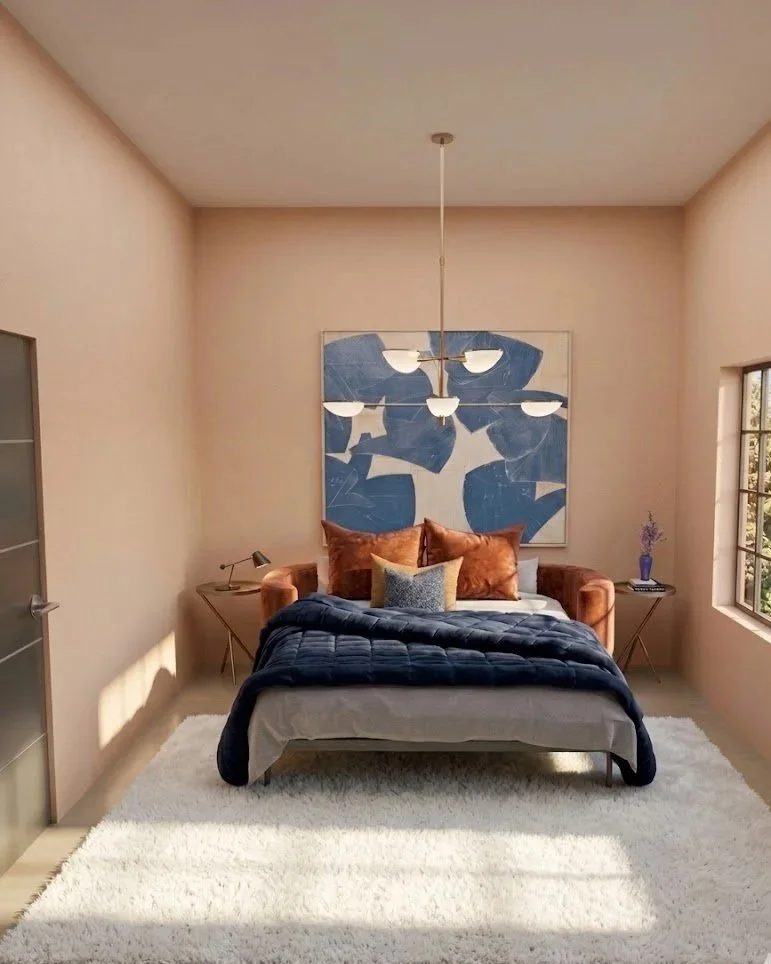
A couple in their late 30's with a two-year-old wanted to better connect their separate kitchen and den so they could cook, entertain, and keep an eye on their son at the same time. The goal was to remove the wall between the two spaces and create a layout that felt more functional for a growing family, while keeping much of the existing cabinetry and incorporating some of their current decor. Inspired by her love of Santa Fe, they also wanted subtle Southwestern influences and a lighter, brighter den.
The Design
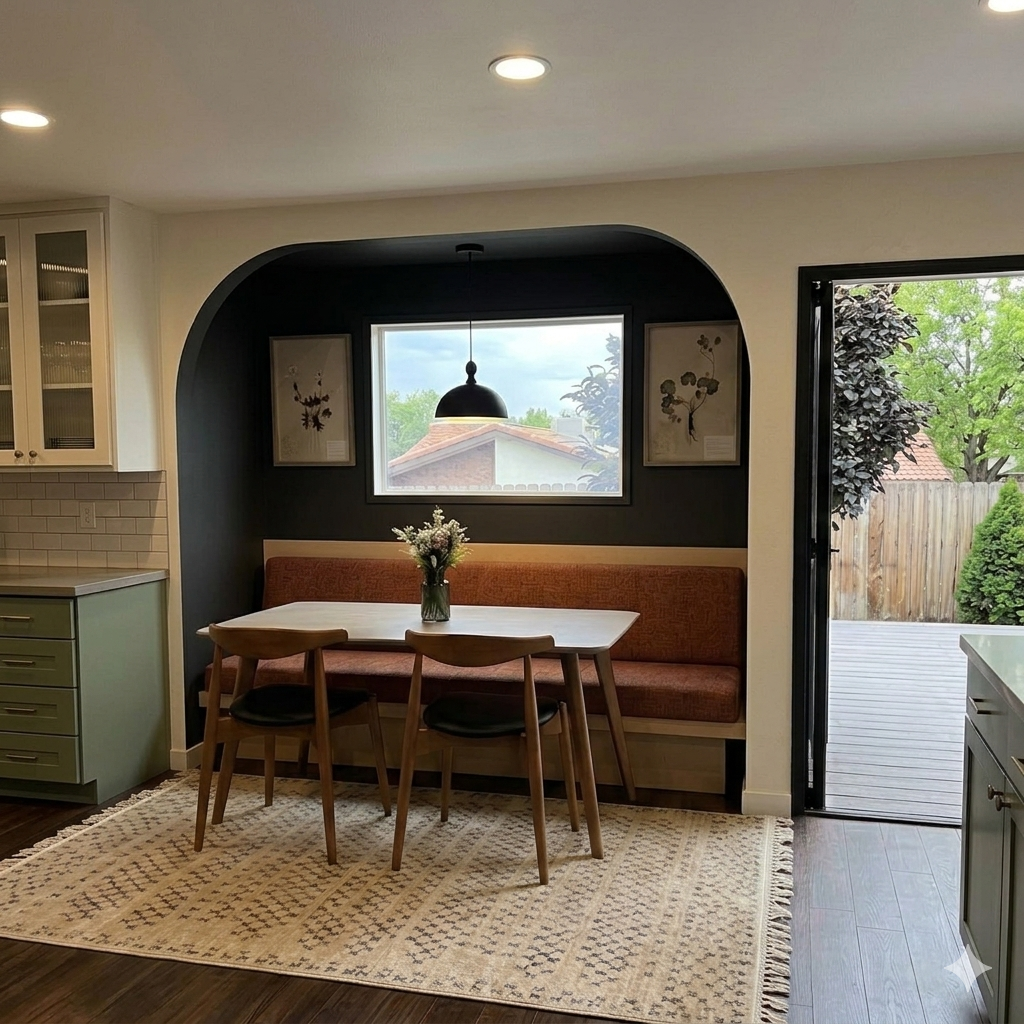
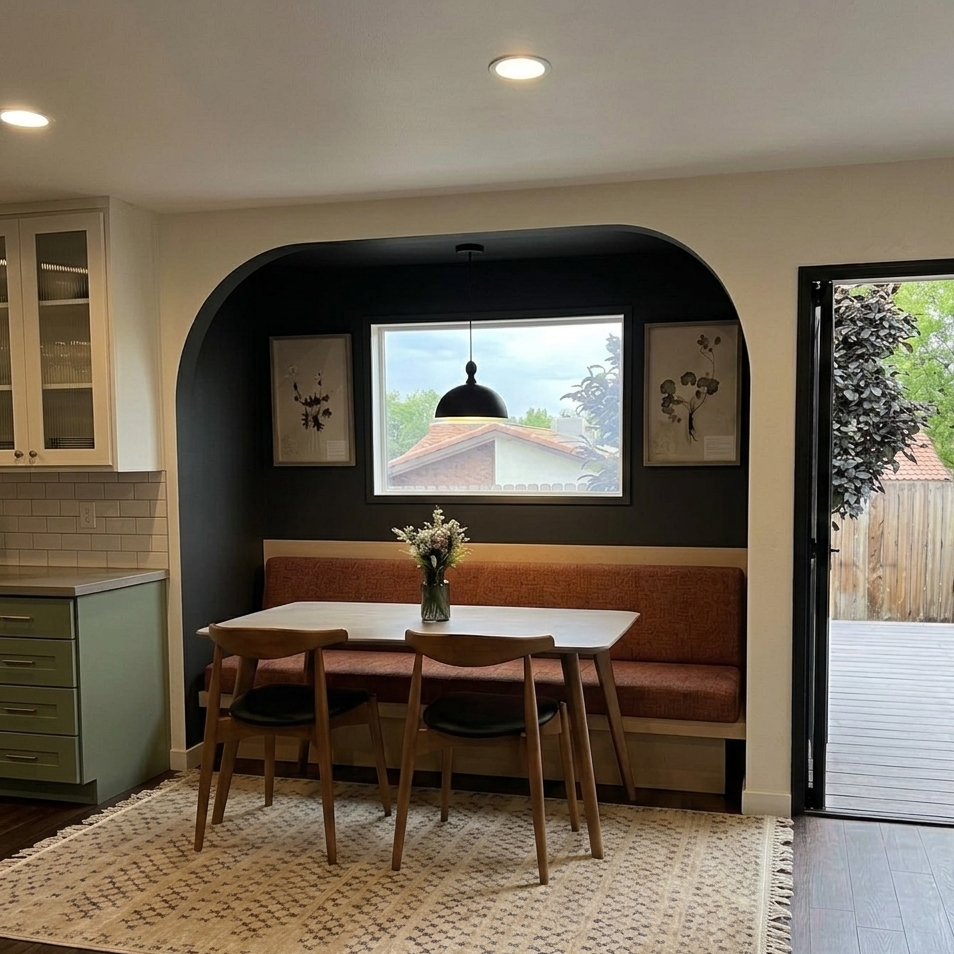
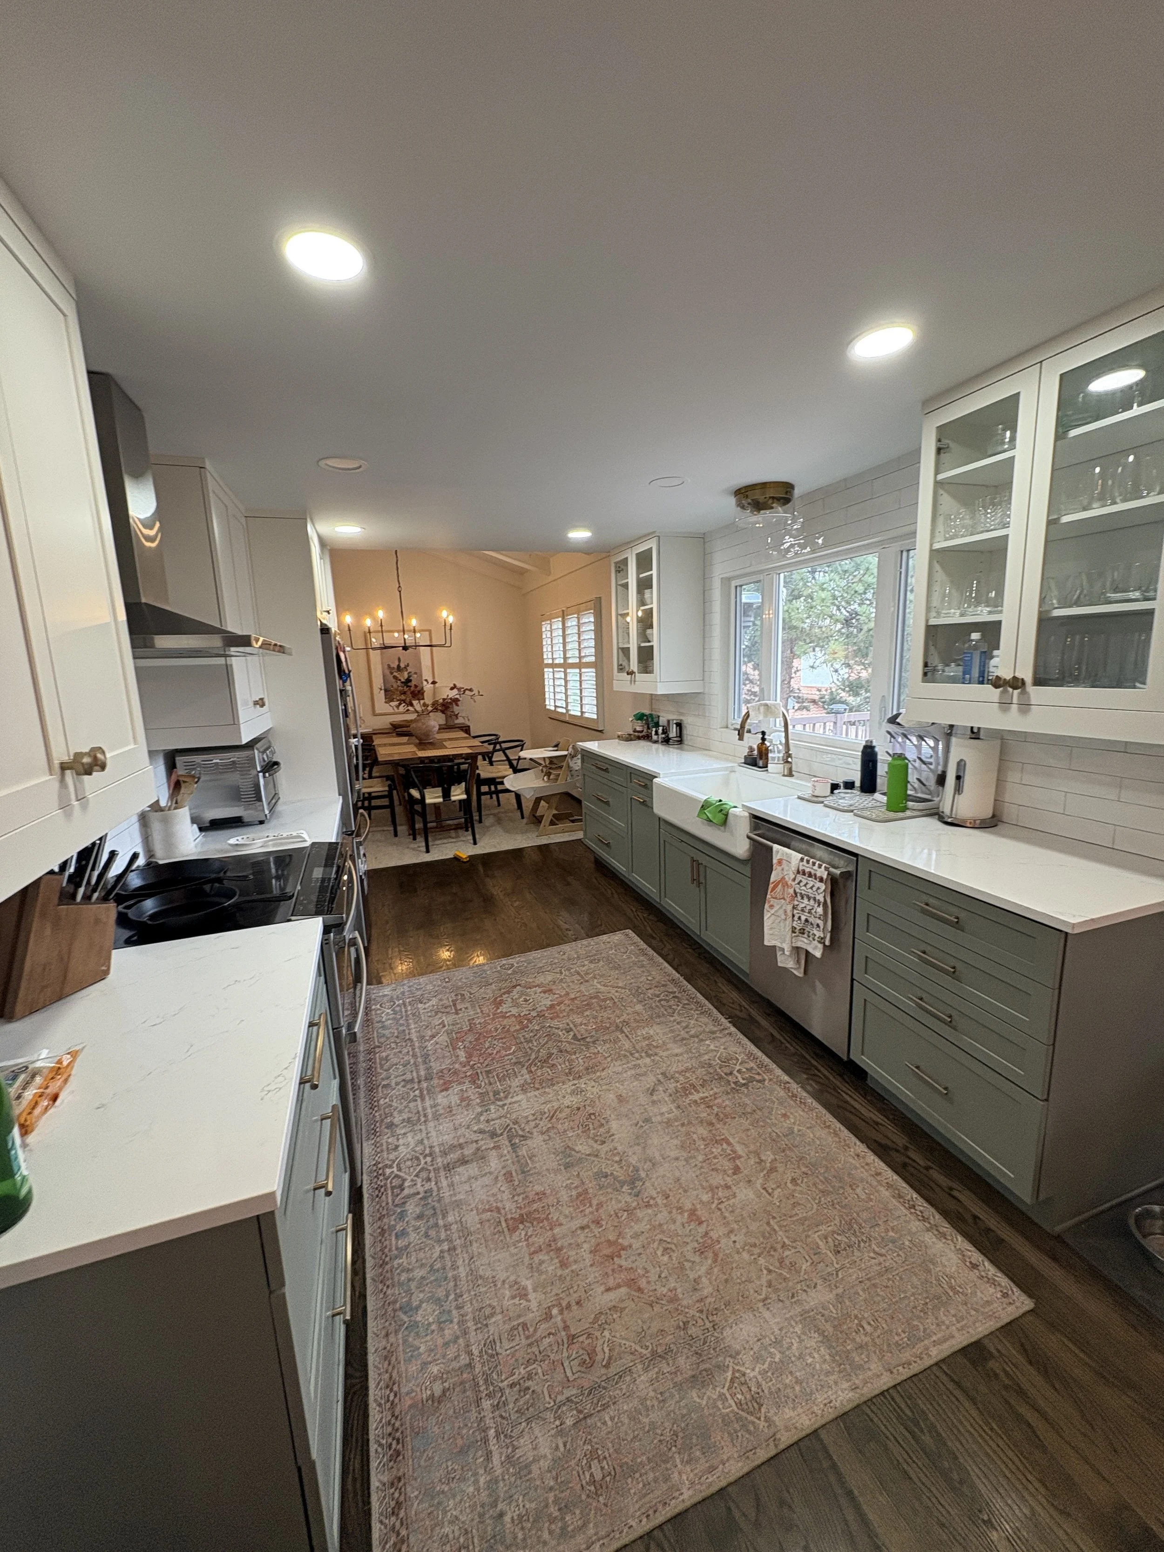
With the sage green cabinets staying, we leaned into a desert-inspired palette of sandy neutrals, terracotta, and black accents. To define the spaces while maintaining openness, we introduced an arched cased opening as a subtle nod to Southwestern architecture.
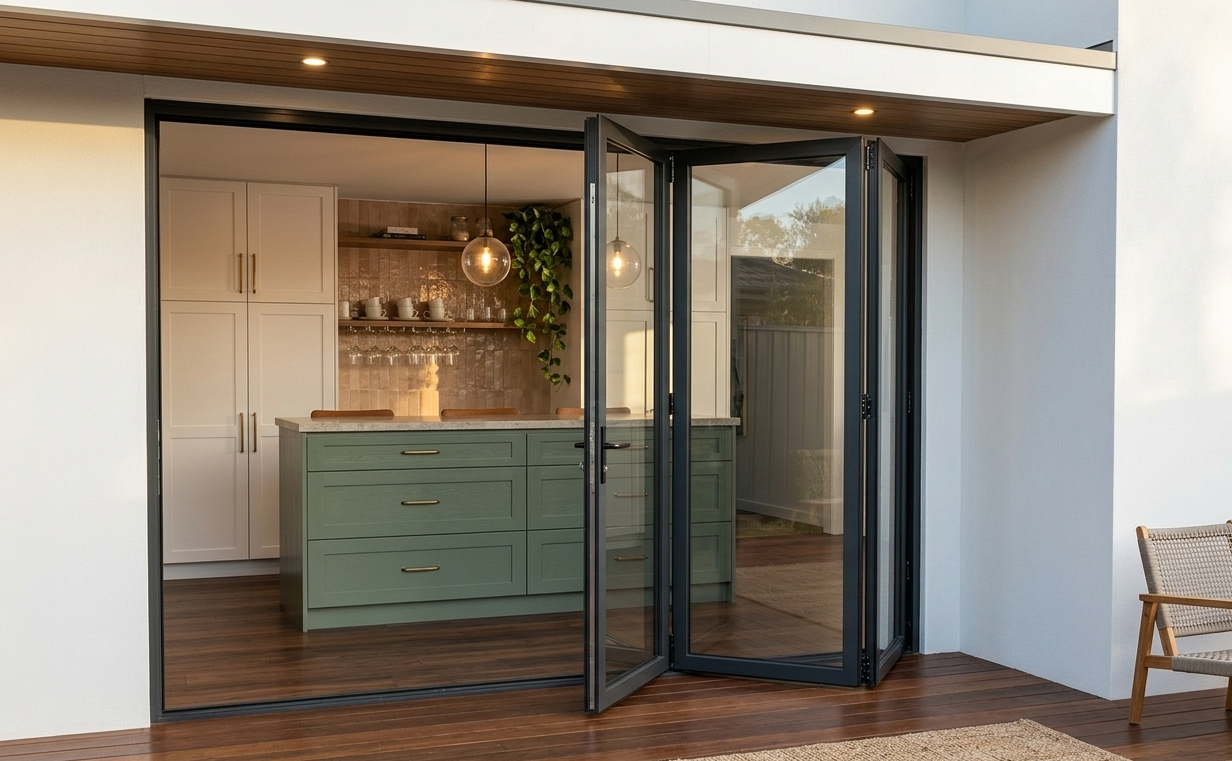
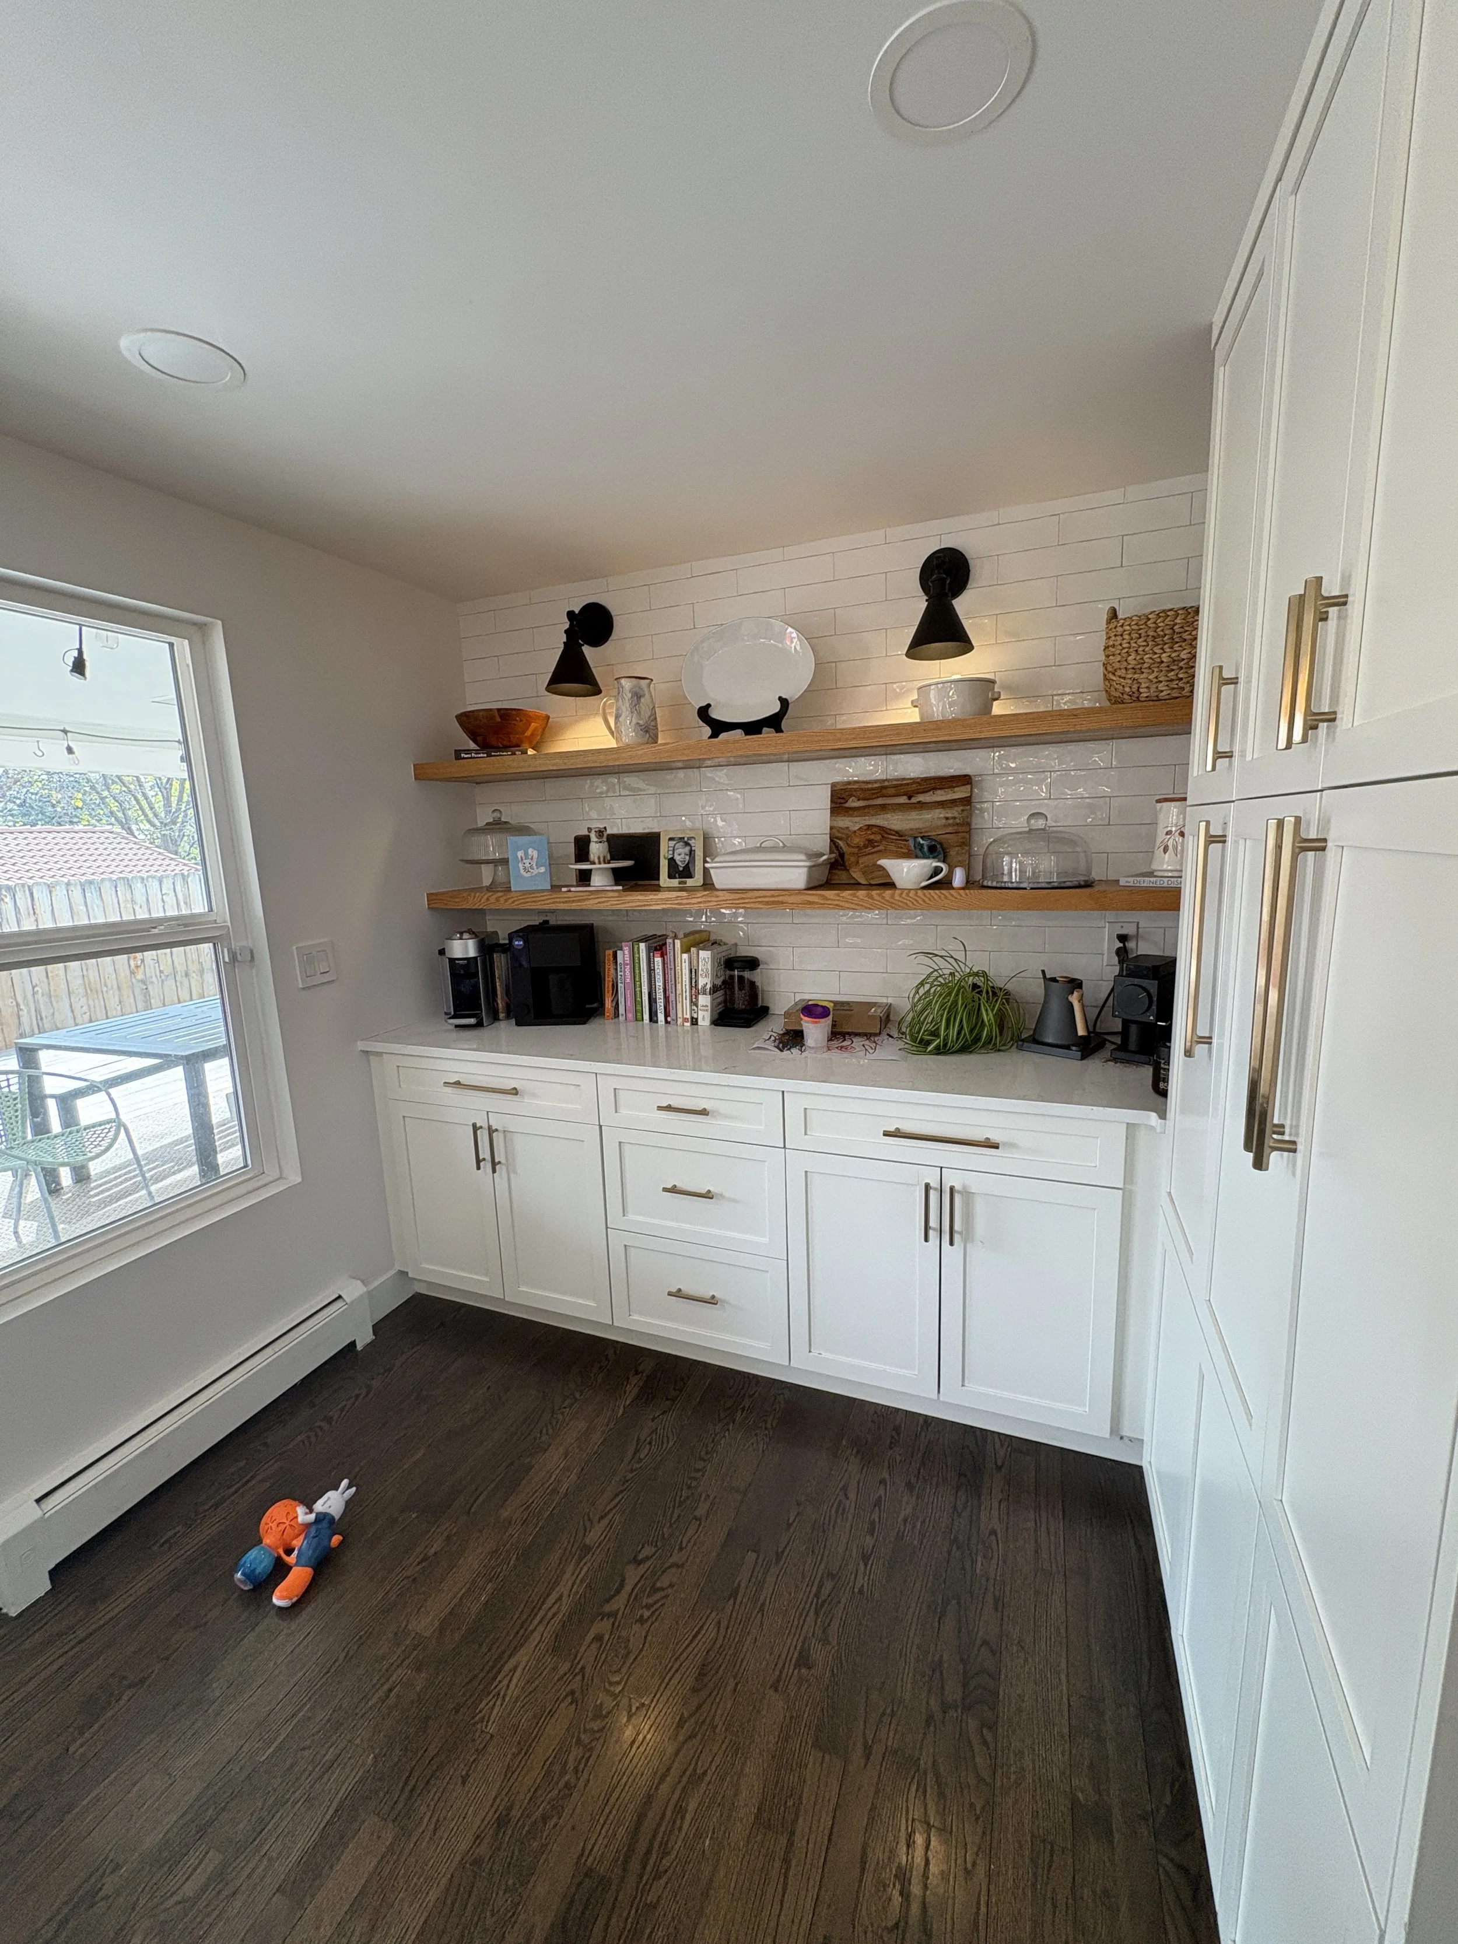
I reworked the layout to improve flow and connection by relocating the island for sightlines to the backyard, moving the door and adding an accordion opening, and turning the former doorway into banquette seating. Additional cabinetry flank a coffee bar addeding storage and function.
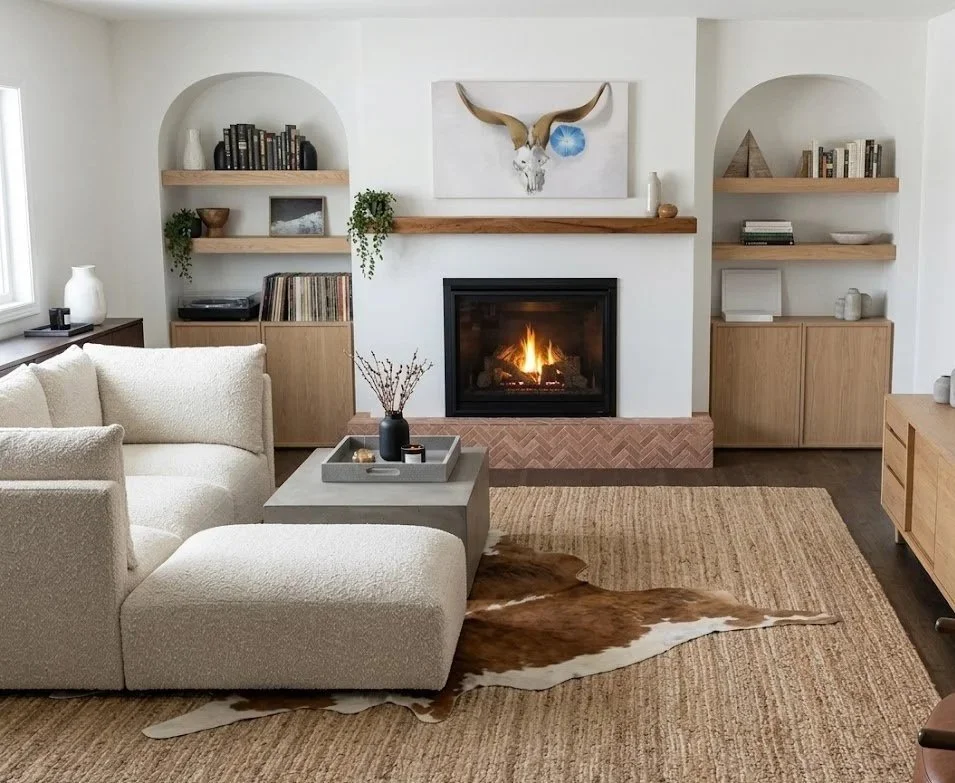
The dated millwork was replaced with more modern white oak, arched built-ins. A simple plaster fireplace and terracotta hearth add warmth and a quiet reference to Santa Fe, while lightening the overall feel of the room.
Before
Cherry Creek Remodel
The Ask
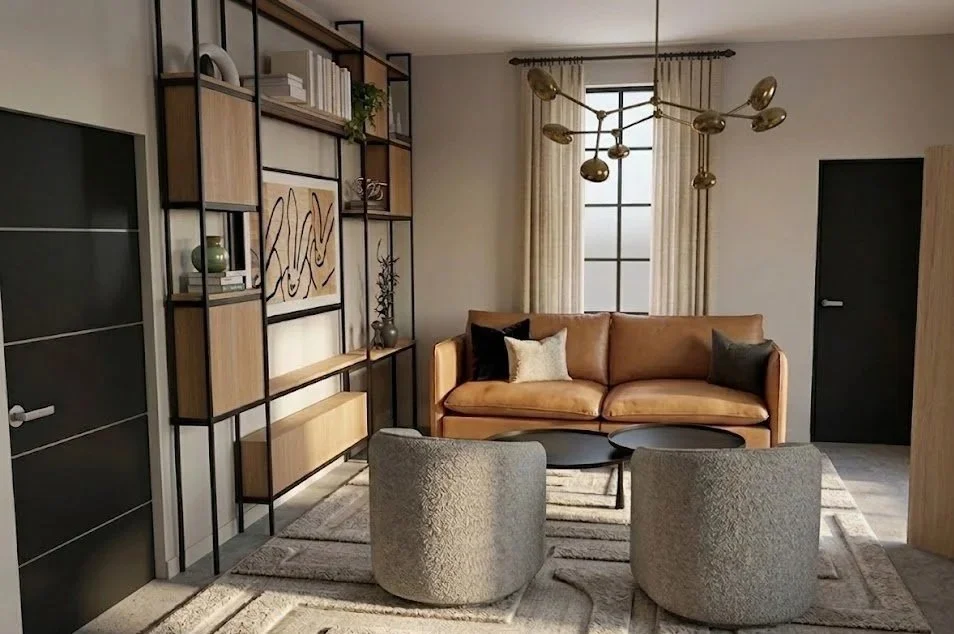
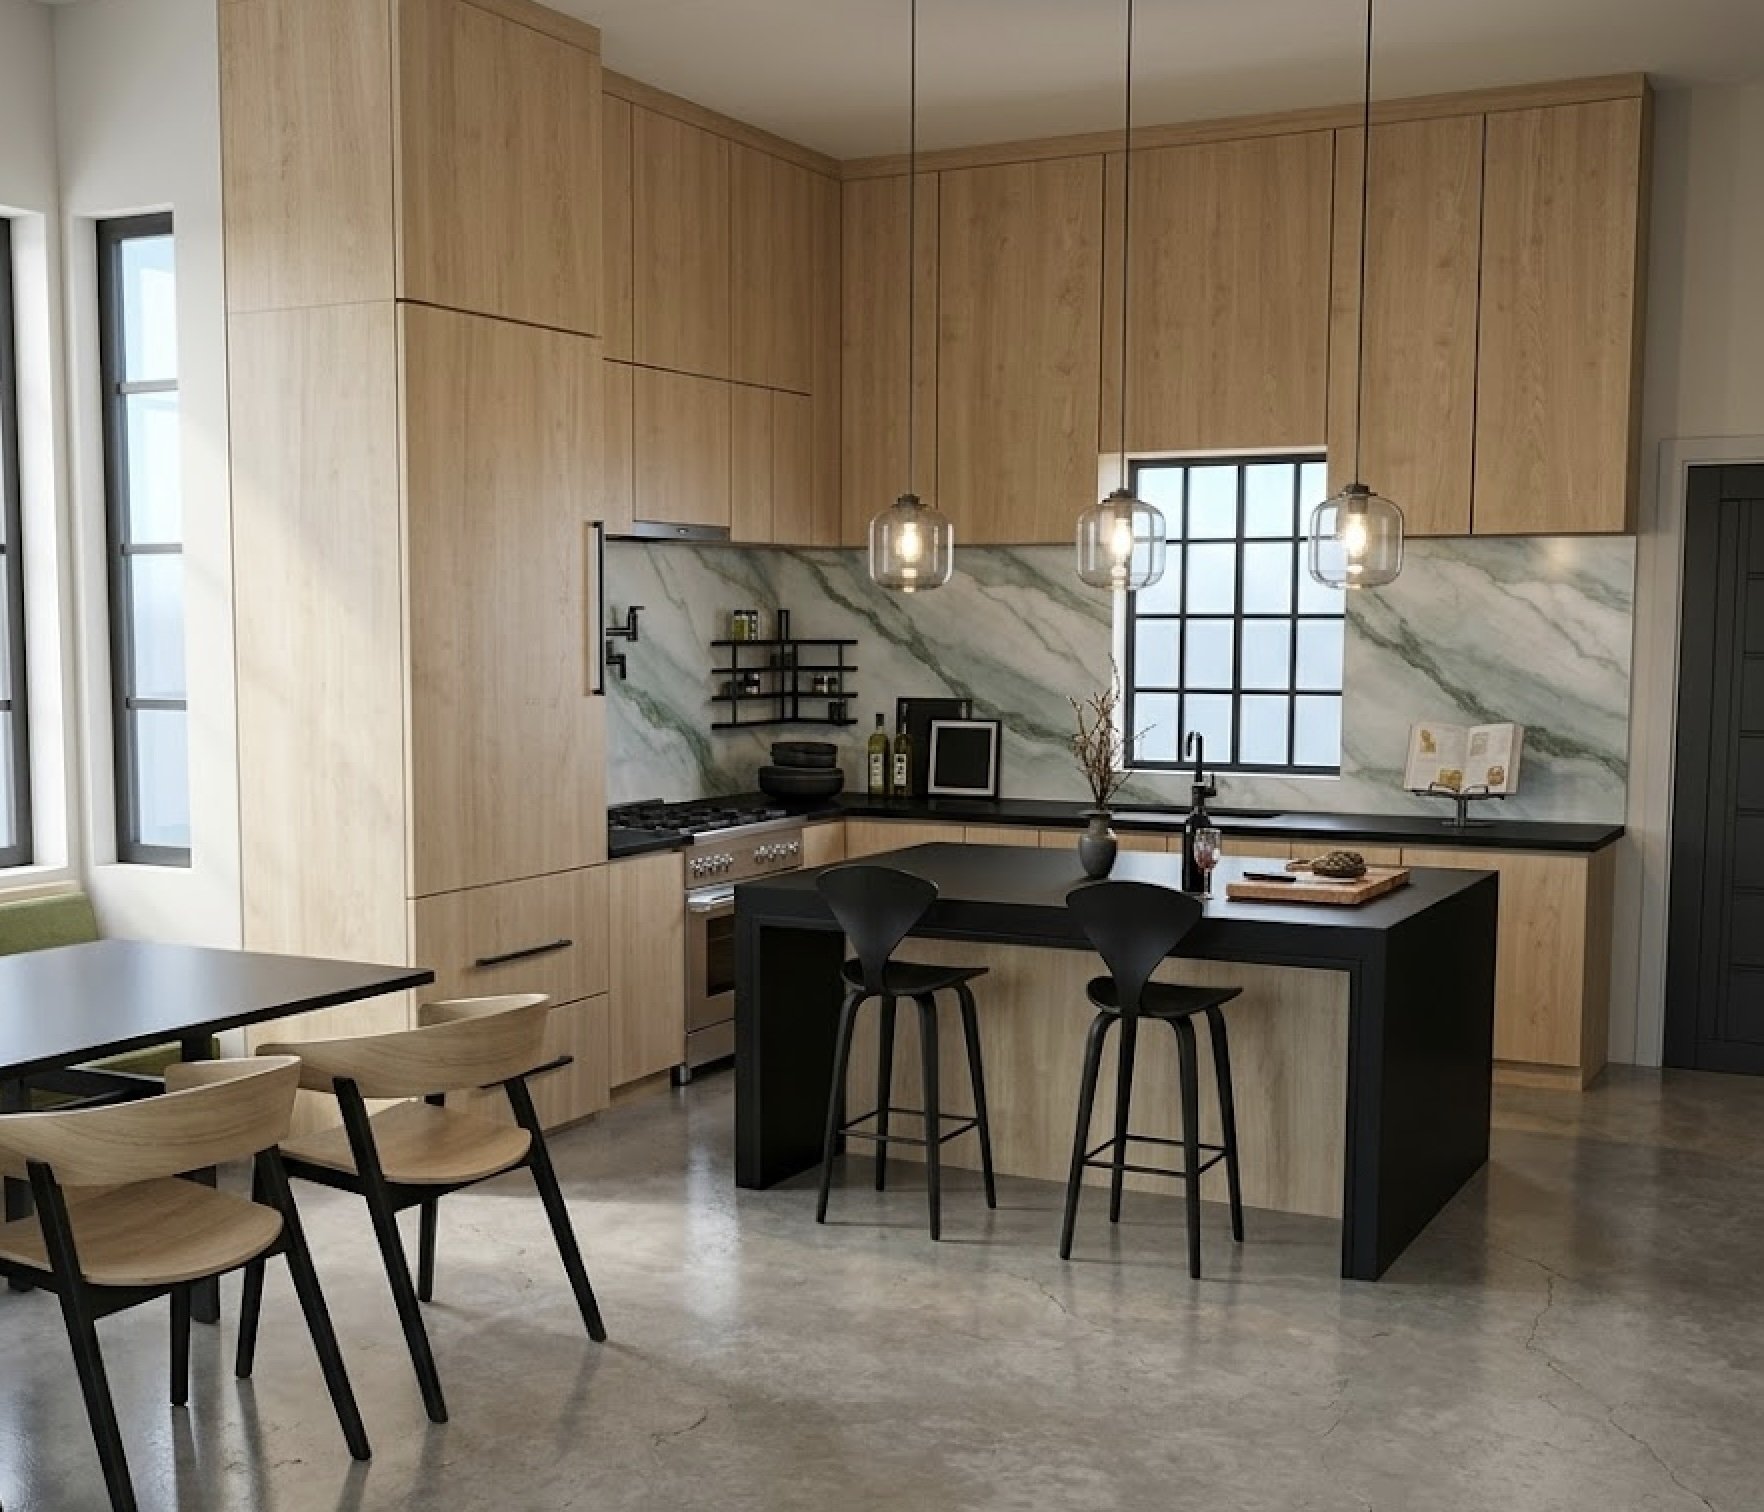
A couple in their late 40's purchased a bungalow in Cherry Creek and wanted a kitchen that reflected both of their aesthetics: one drawn to contemporary, industrial design, the other preferring something warmer, more transitional, and inviting. As avid art lovers and passionate home cooks, the kitchen was envisioned as the heart of the home and a true sanctuary.
The Design
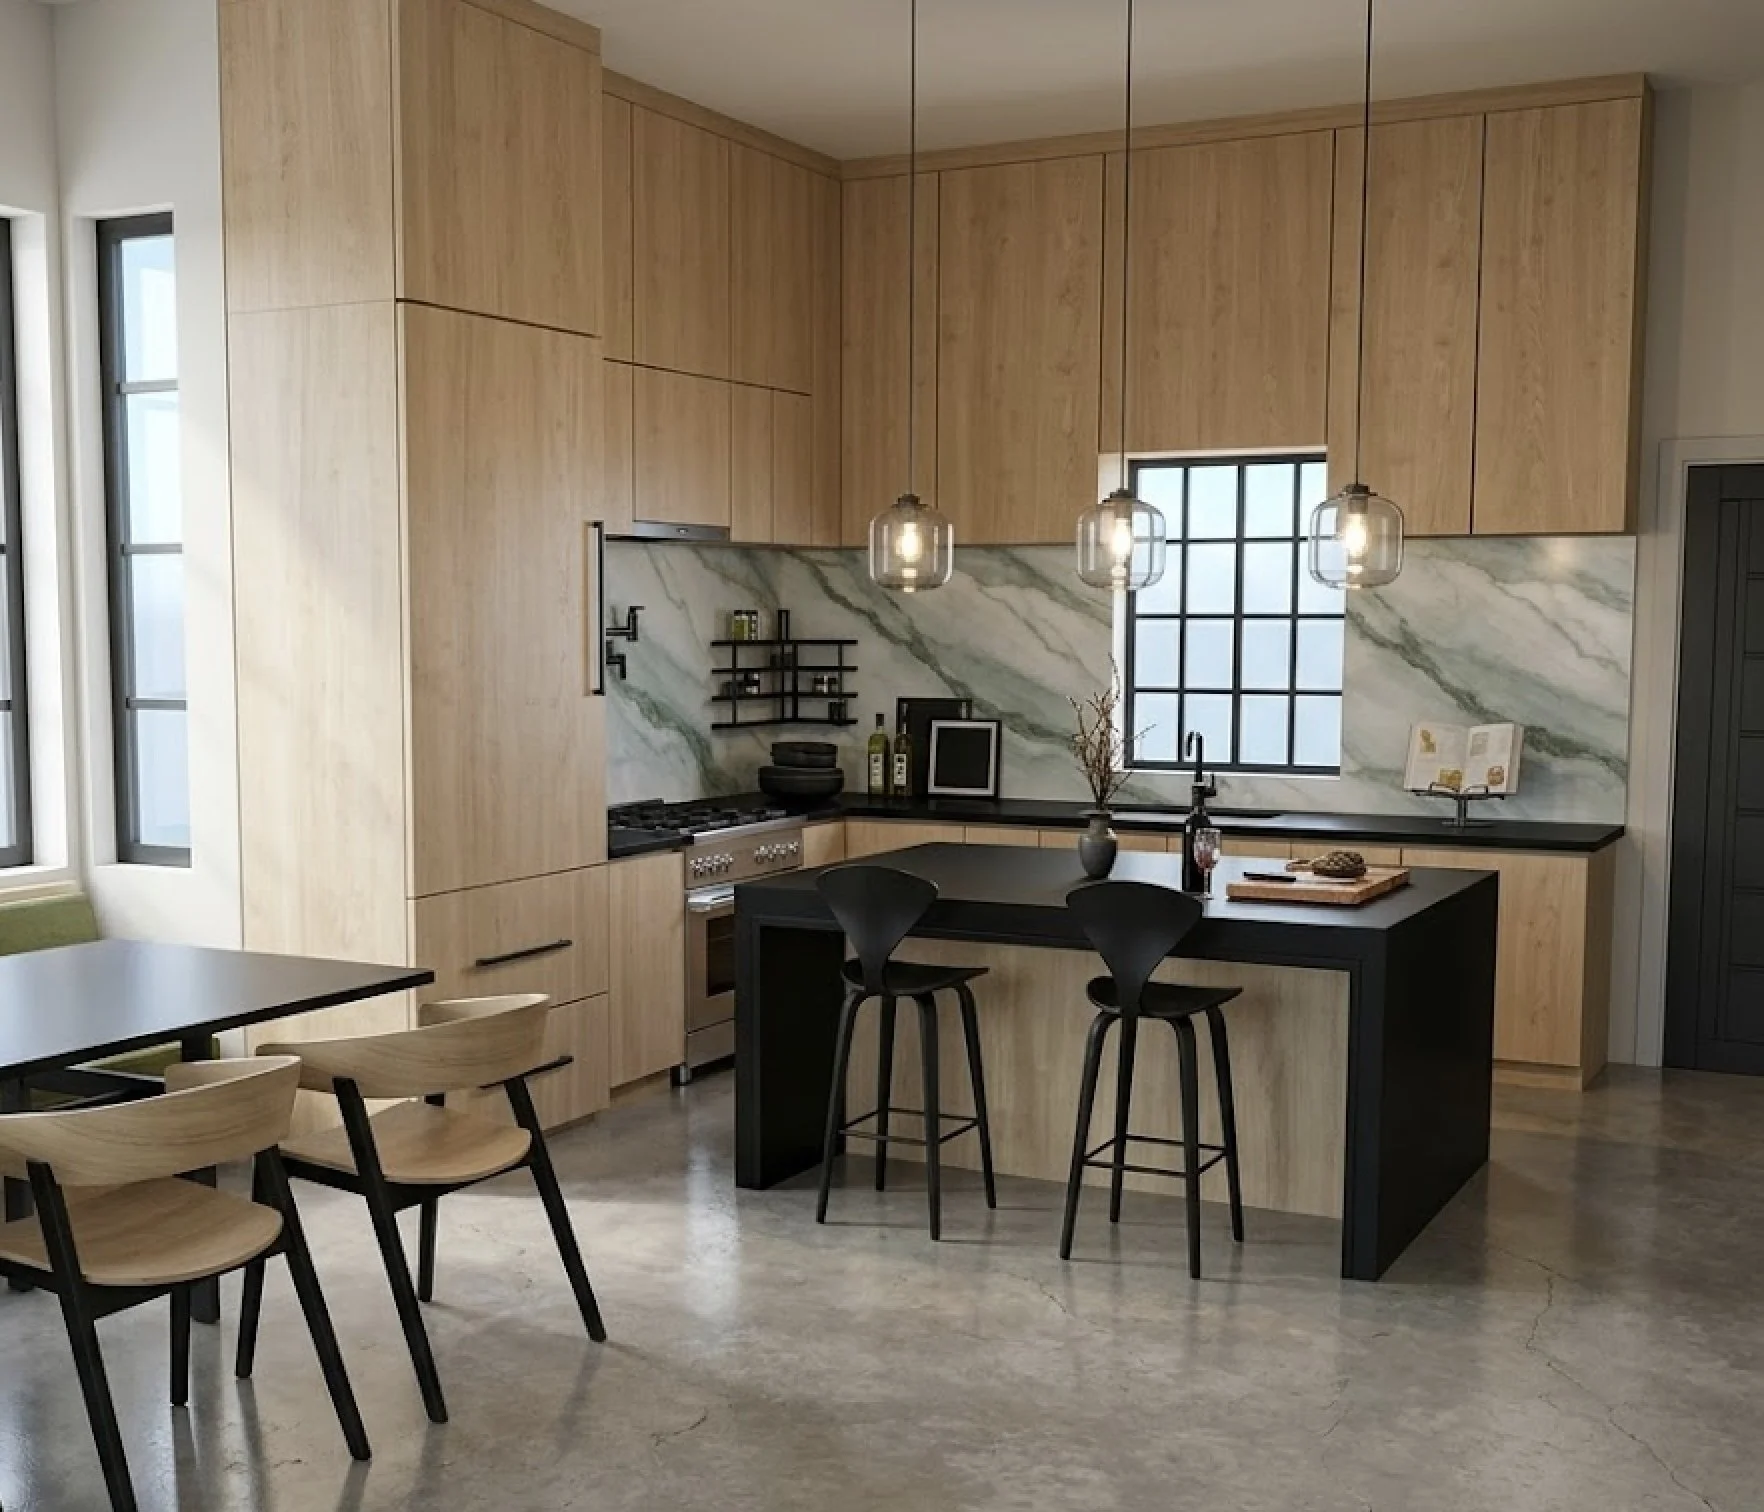
We focused on balancing those contrasting sensibilities by pairing industrial materials, like black honed granite countertops, with the warmth of quarter-sawn white oak cabinetry. Dimmable pendants help create a softer, intimate atmosphere, while the Sagano Vibrant Green backsplash acts as a focal point bringing color, movement, and an artful quality to the space. The result is a kitchen that feels both refined and welcoming, tailored for cooking, gathering, and everyday living.
Sloan’s Lake Basement Remodel
The Ask
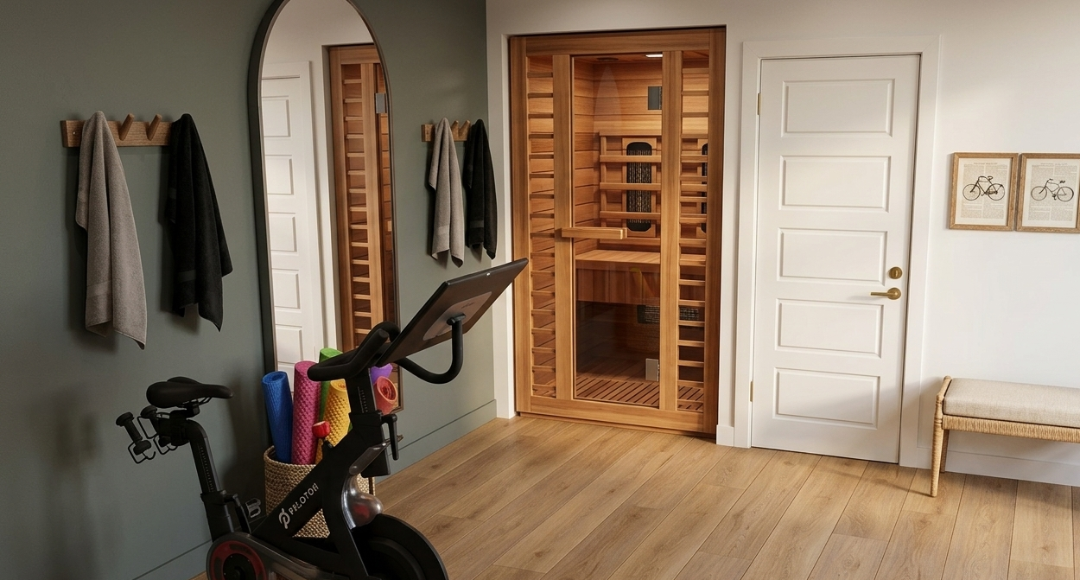
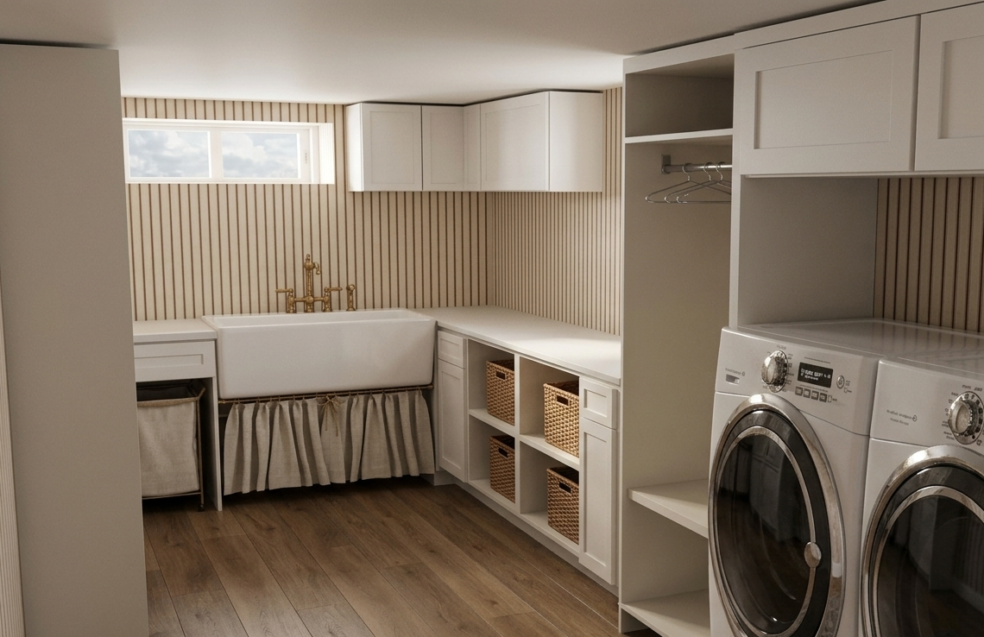
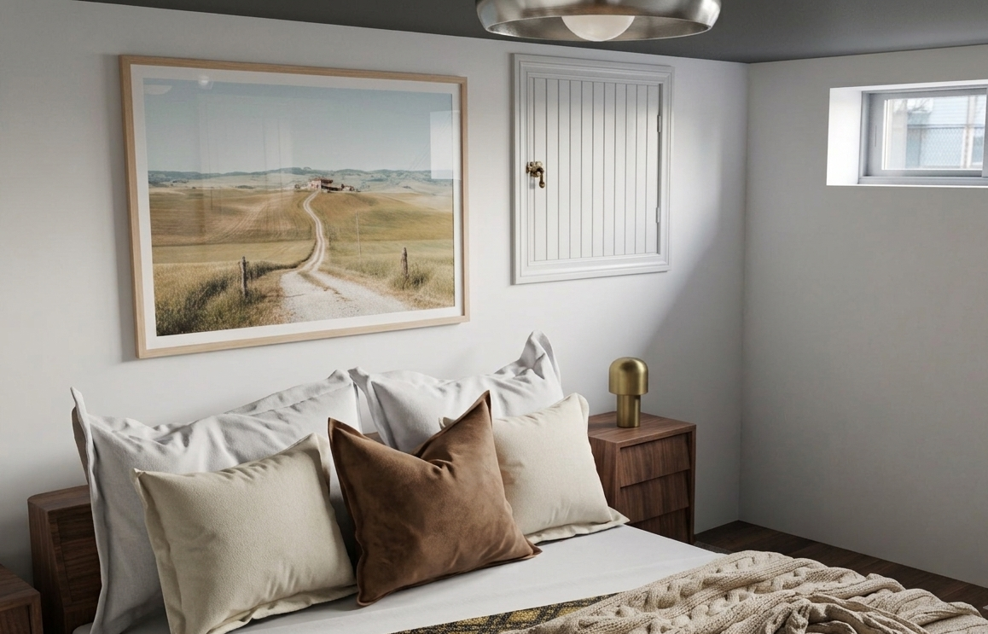
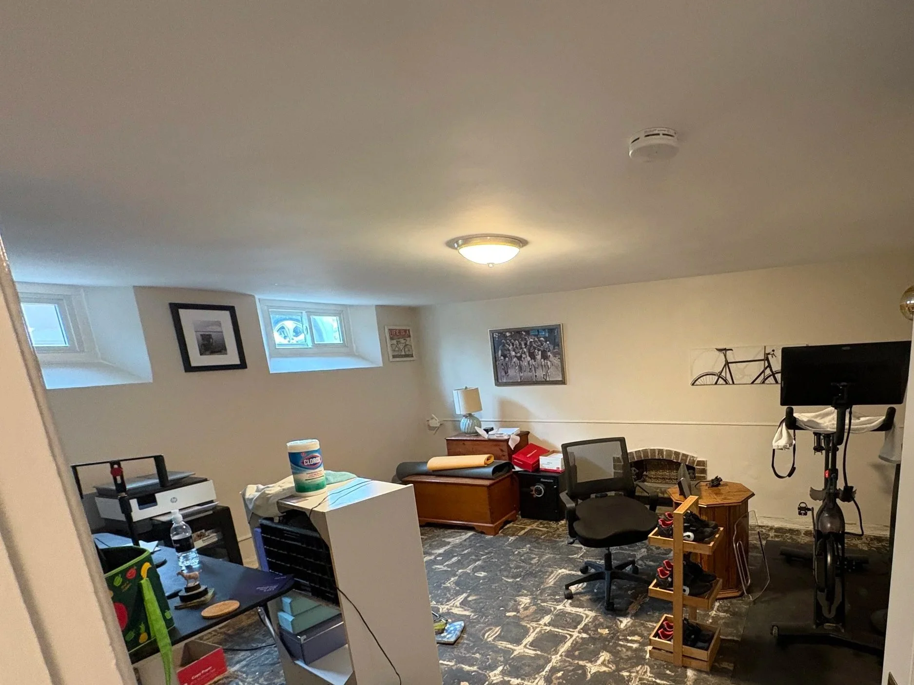
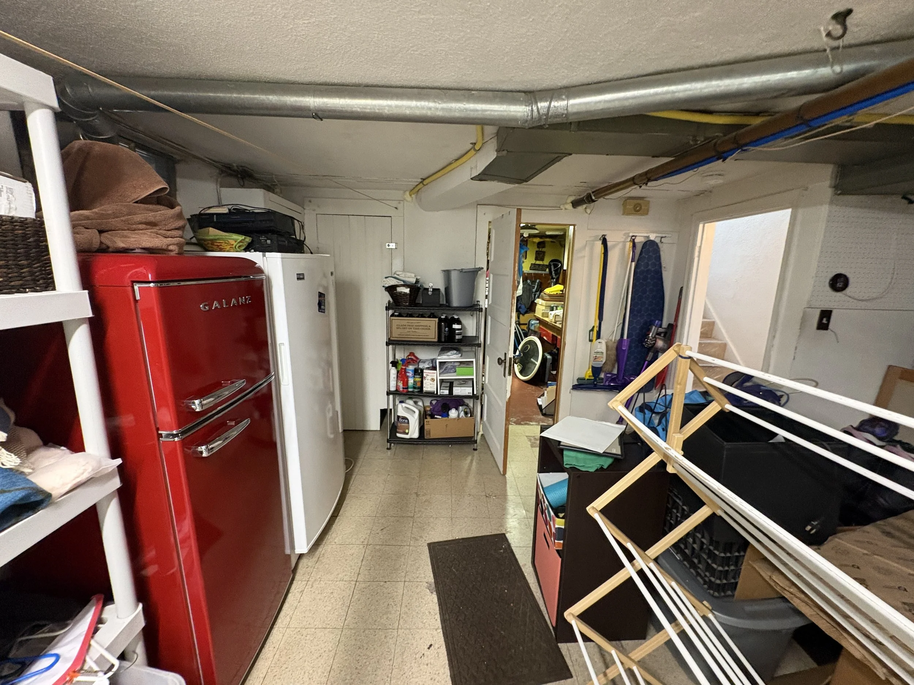
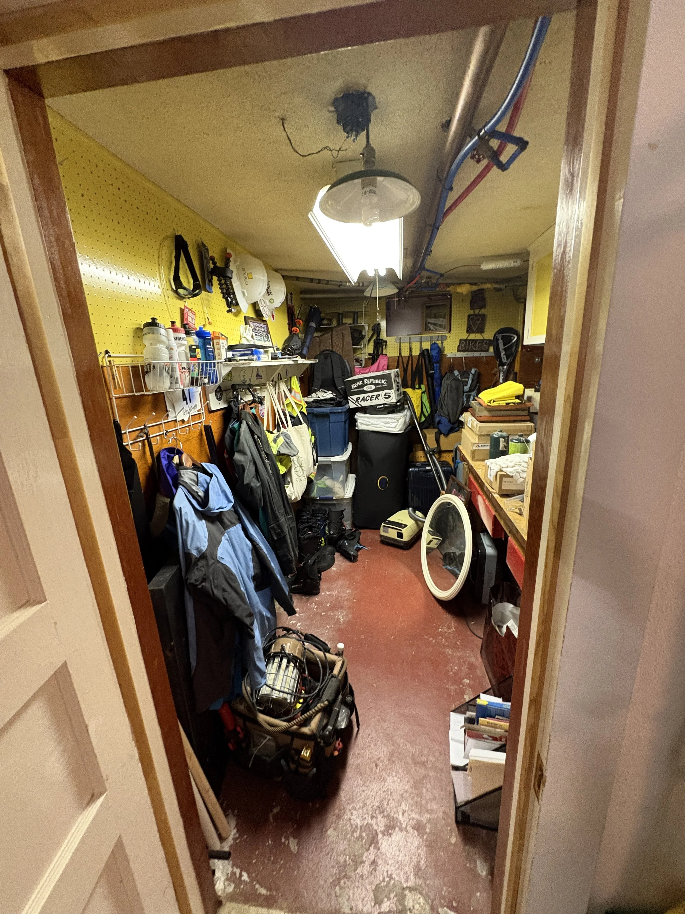
Following a flood that damaged the semi-finished basement of her 1930s bungalow near Sloan's Lake, the homeowner saw an opportunity to transform a space that had become more of a catch-all than a place to enjoy. An active woman in her mid-40s, she needed the basement to support her lifestyle with dedicated areas for fitness, wellness, laundry, and organized storage. The existing laundry room was cramped with little room to fold or hang clothes, outdoor adventure gear was scattered throughout the basement, and she wanted to incorporate both a Peloton area and a sauna without sacrificing functionality.
The Design
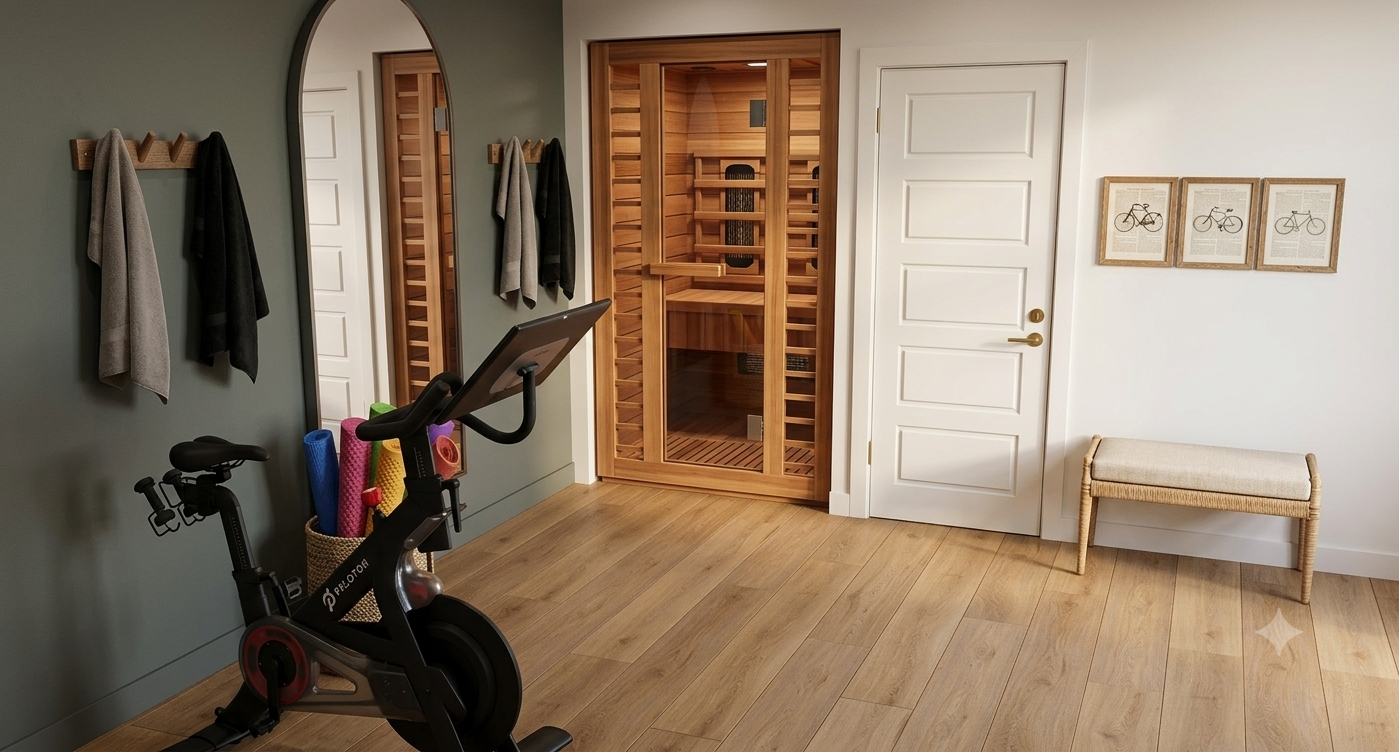
To create a basement that truly supported the homeowner's lifestyle, I began by combining two small storage closets into one larger gear room, providing discreet, organized storage for skis, bikes, camping equipment, and other outdoor essentials. This freed up valuable space throughout the rest of the basement while reducing visual clutter. I then reimagined the laundry room with generous countertop space for folding, dedicated hanging areas for air-drying, and ample shaker cabinetry to maximize storage and create a cleaner, more timeless aesthetic.
To support her active lifestyle, I incorporated a dedicated fitness area with space for a Peloton and additional workout equipment, making it easy to exercise at home. An underutilized corner of the basement was transformed into a sauna, complemented by a nearby built-in bench that creates a comfortable transition space for relaxing before and after sessions. Together, these interventions transformed the basement from a cramped, underused utility space into a bright, highly functional extension of the home to one that supports organization, wellness, and everyday living.
Before
Cherry Creek Kitchen Remodel
The Ask
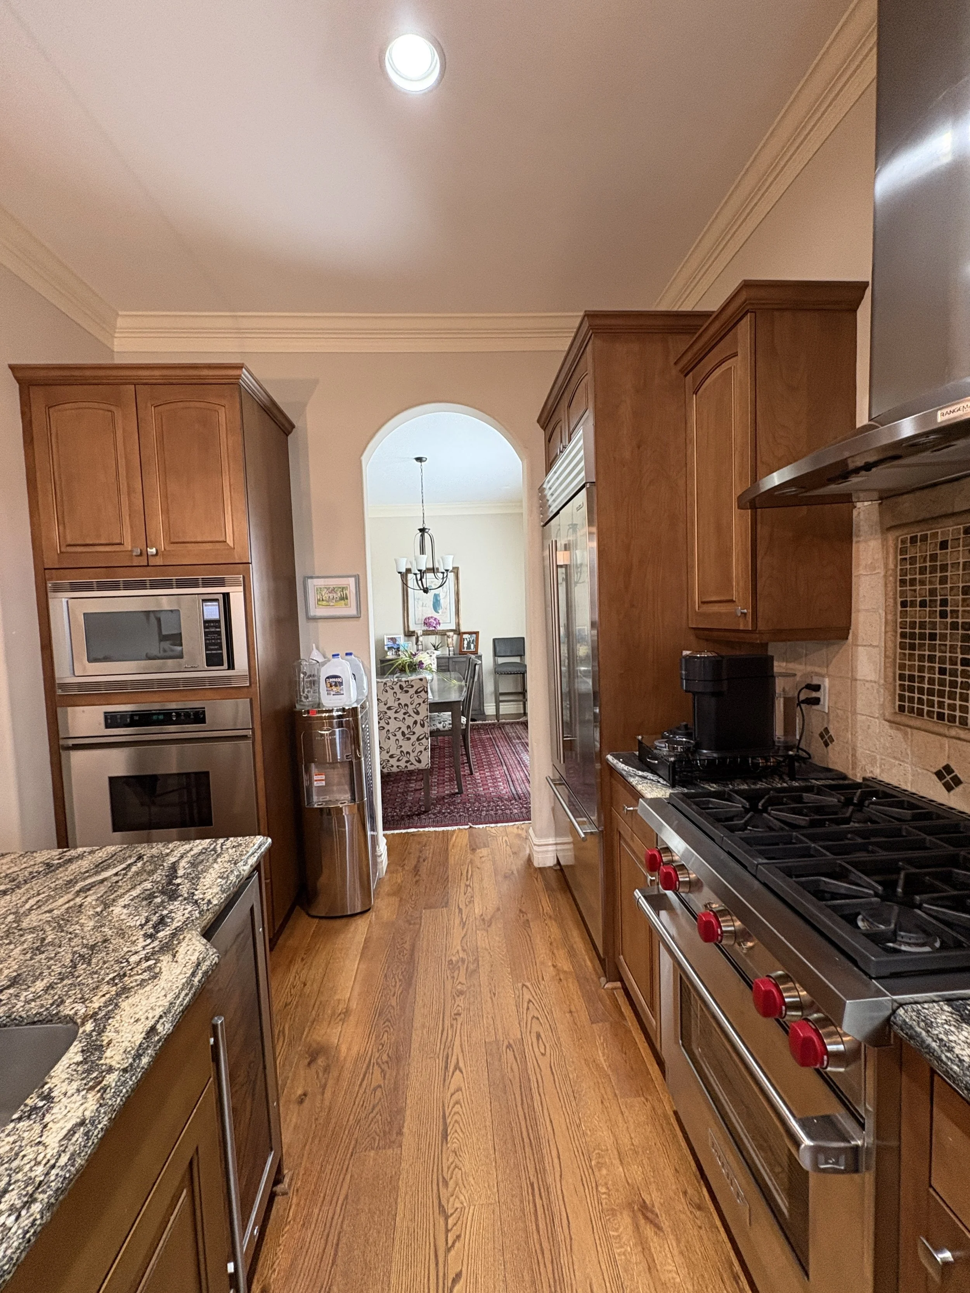
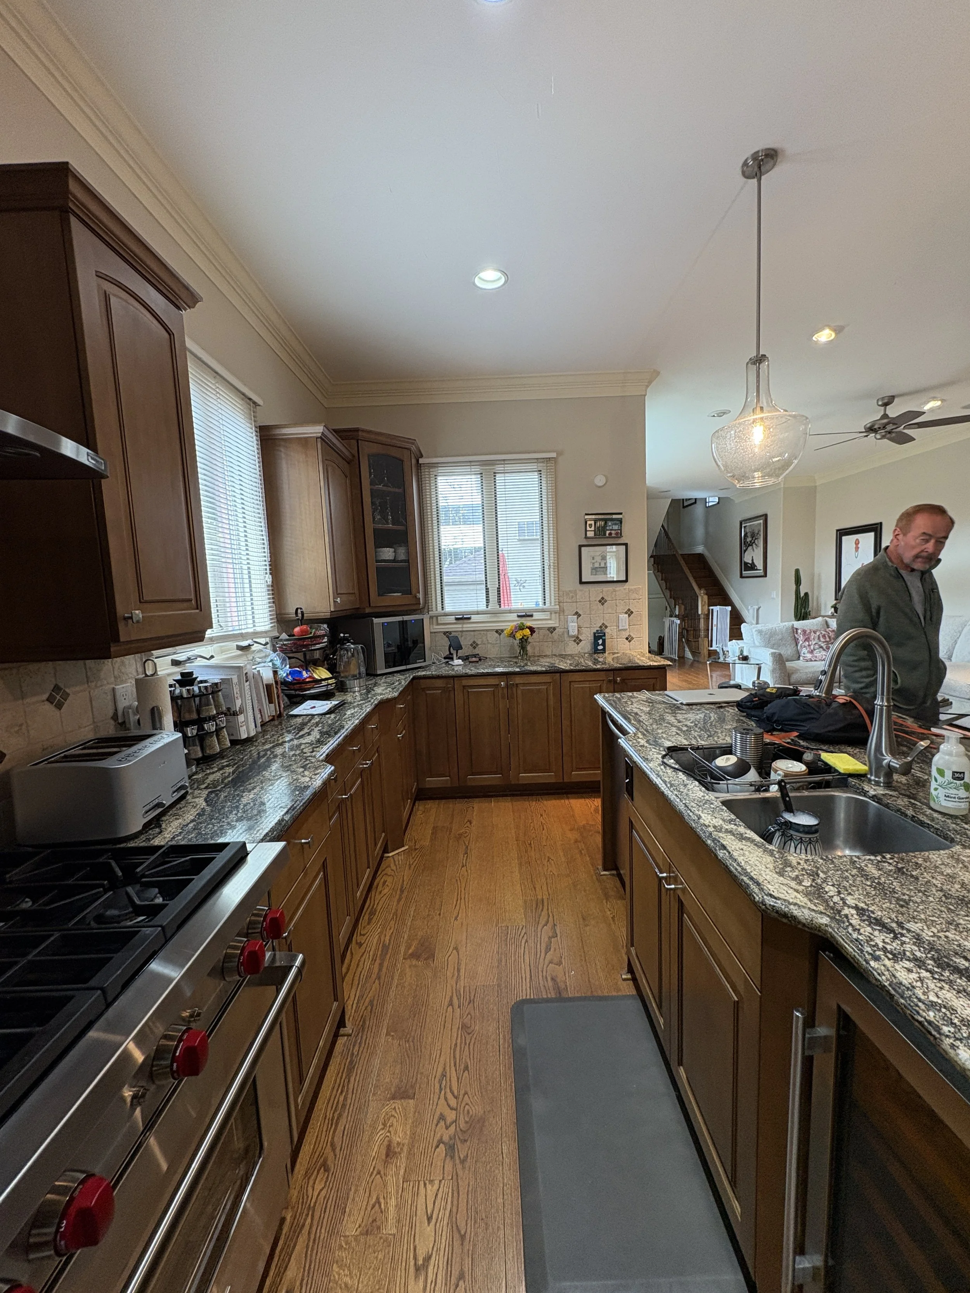
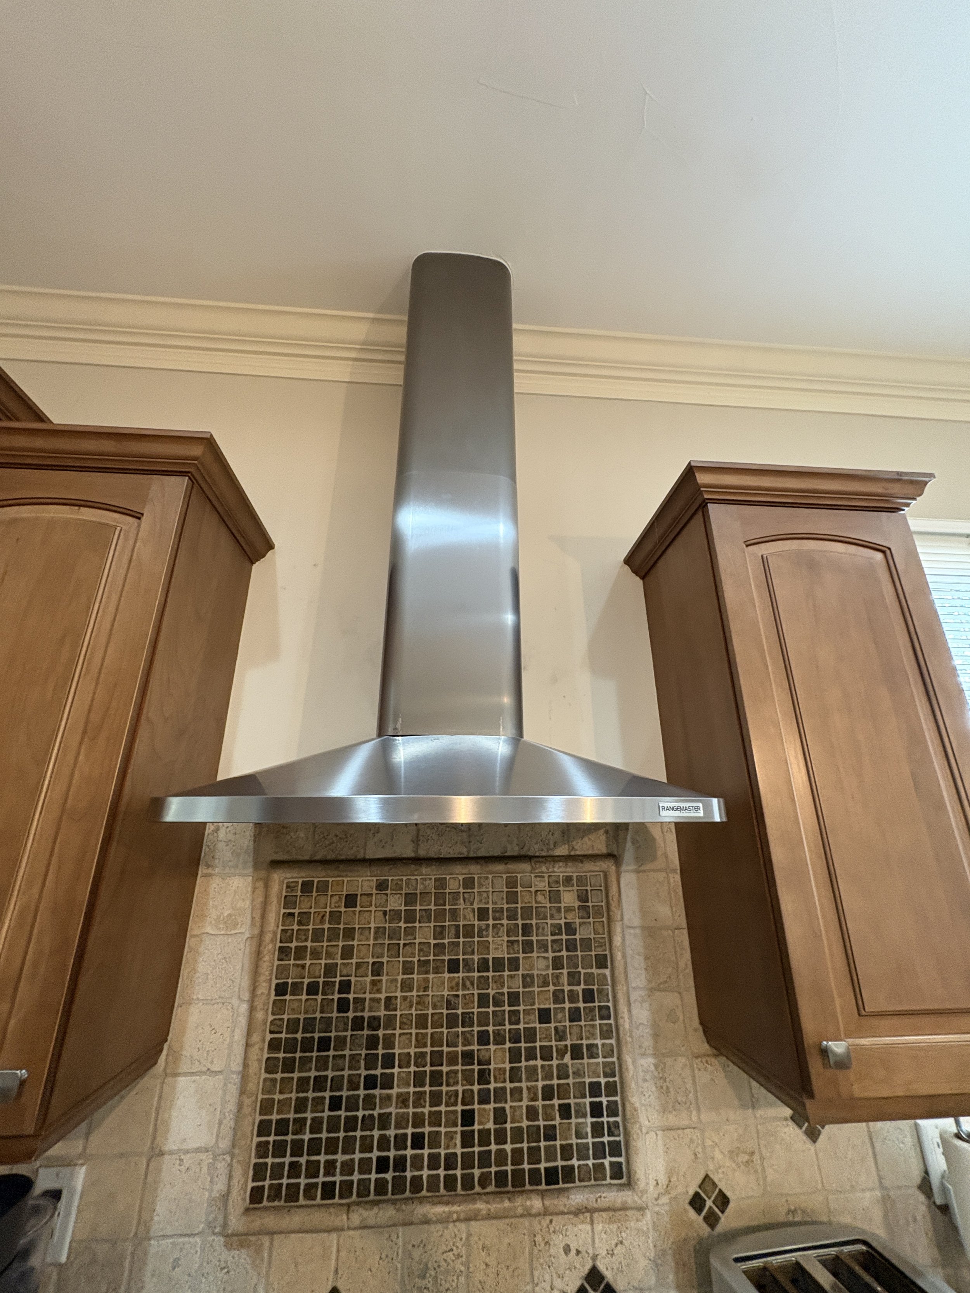
A recently retired couple in their 70s wanted to modernize their outdated kitchen. They like a neutral, yet warm look with pops of color and a mediterranean influence. They were also hoping for a better flow and organization that made sense for their lifestyle and cooking habits.
The Design
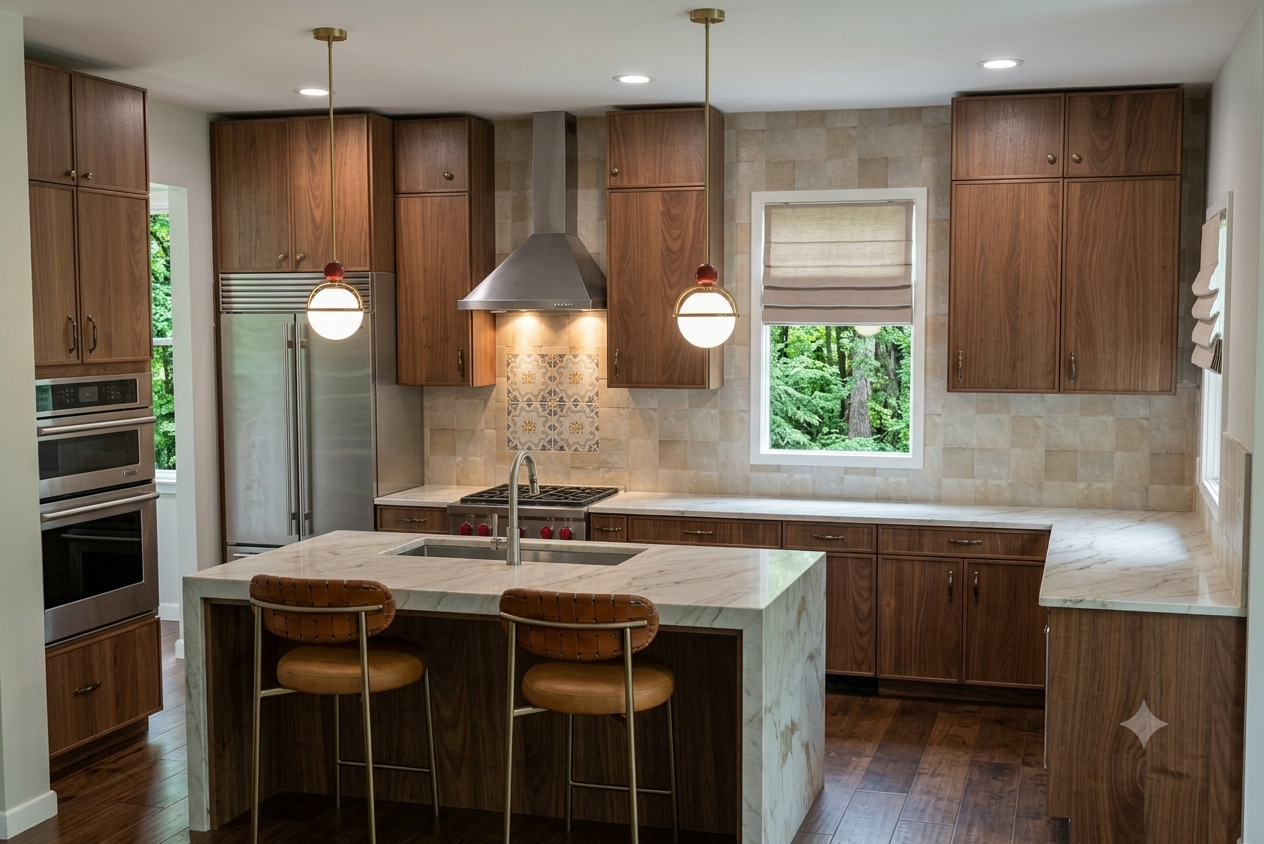
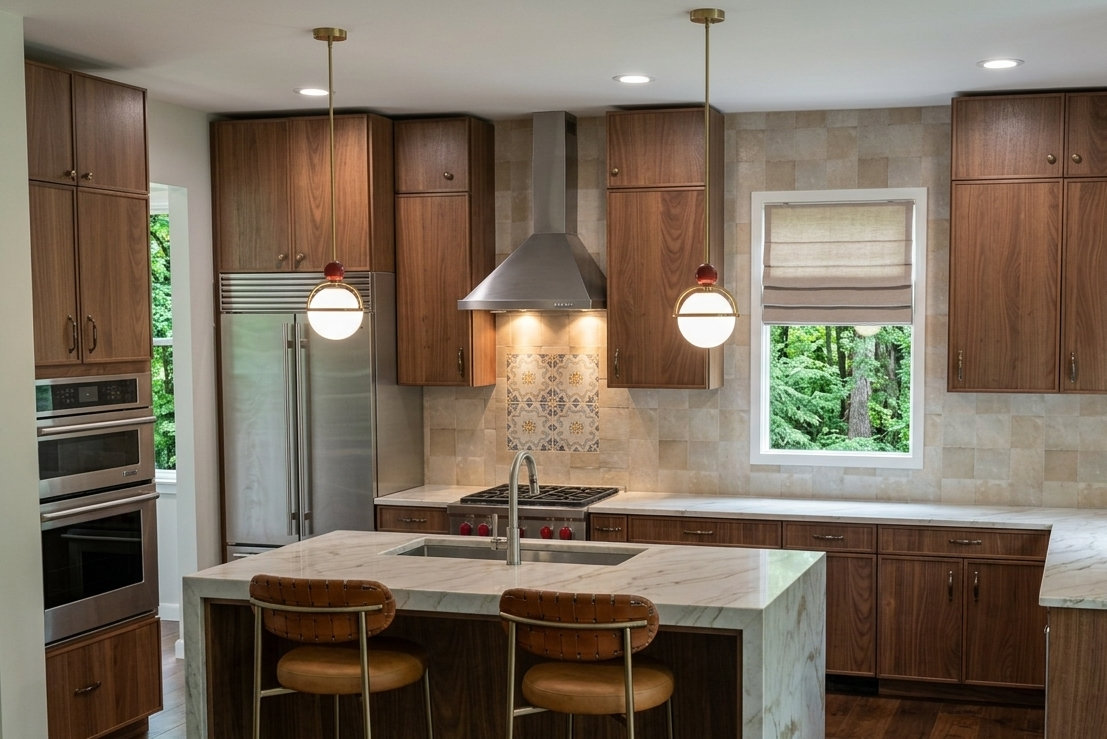
The transformation began with replacing the existing cabinetry with warm Whiskey Barrel maple in a refined slim shaker profile, creating a timeless foundation that feels both fresh and inviting. The dated granite countertops were replaced with striking Matarazzo quartzite, featuring a waterfall island that serves as the focal point of the kitchen. A handcrafted neutral zellige tile adds warmth and texture throughout the backsplash, while a hand-painted ceramic accent above the range introduces a subtle Mediterranean influence and creates a distinctive focal point.
Functionality was enhanced just as thoughtfully as the aesthetics. Traditional lower cabinets were replaced with deep drawers for easier access to cookware and flatware, while integrated pull-out storage for spices and trash improves organization and everyday efficiency without compromising the clean, streamlined design.
Before